Prosper's Town Council approved a development agreement for Frontier Gateway, a 12-building retail, restaurant and office project on 34.6 acres at Frontier Parkway and Dallas Parkway.
The Sept. 22 council vote capped nine months of review that began when developers first pitched the project in December 2025. The Prosper Planning and Zoning Commission approved the preliminary site plan 6-0 on Aug. 18, as first reported by Community Impact.
The site sits on the southwest corner of the intersection, near the future Dallas North Tollway corridor. Prosper's Town Council adopted design standards for the tollway district on Feb. 24, designating the Frontier Parkway area as "Sub-District 7: Frontier Parkway Gateway."
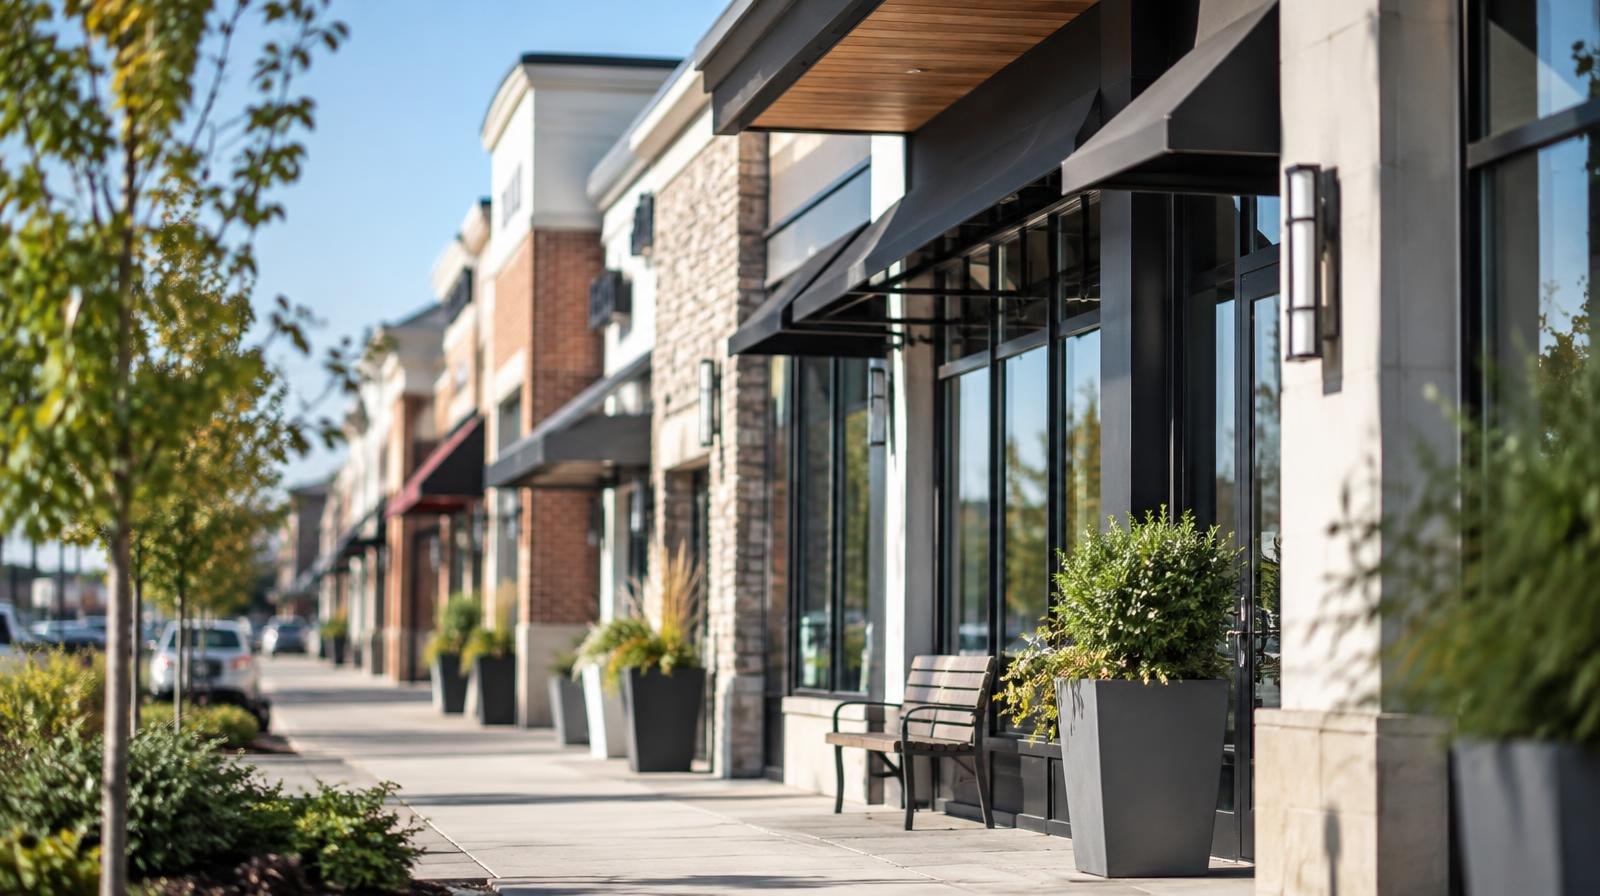
Eight buildings with restaurants and shopping will line Frontier Parkway and Dallas Parkway. Additional retail will sit on the western edge of the property. Two mixed-use buildings on the southwest corner will have retail on the first floor and offices on the second, according to a town staff presentation.
A retention pond in the center of the property will include walking trails connecting the eastern buildings to the central parking lot.
The project looked different nine months ago. Plans originally called for a big-box store on the southwest corner. Commissioners pushed back, tabling the site plan eight times between December 2025 and August.
"This is an important piece of land to the town of Prosper since it's right at our entryway there," Commissioner Glen Blanscet said at the Dec. 16, 2025, meeting when the plan was first presented. "I would've liked to have seen a little more creativity in the use of this land …"
Over the months that followed, developer Sagar Pelaprolu of Urban Heights and his team replaced the big-box store with two mixed-use buildings, adding open space and a mix of building heights, according to town staff presentations. The applicants also widened the land around the retention pond and swapped a planned corner pharmacy for more retail and restaurant space, according to town documents.
Commissioner Josh Carson, who at the March 25 commission meeting described the layout as feeling "very much like a power retail center," struck a different tone at the Aug. 18 approval. "It's been a long road, but I think the development is in a really, really good spot," Carson said.
Construction will proceed in two phases. Phase 1 covers the eight lots on the northern half of the property. Phase 2 covers the remaining lots on the southern half. No groundbreaking date or opening timeline has been announced, and no tenants have been named publicly.